More ways to call Memphis home
19 loft residences and 22 workforce apartments introduce complementary housing choices.
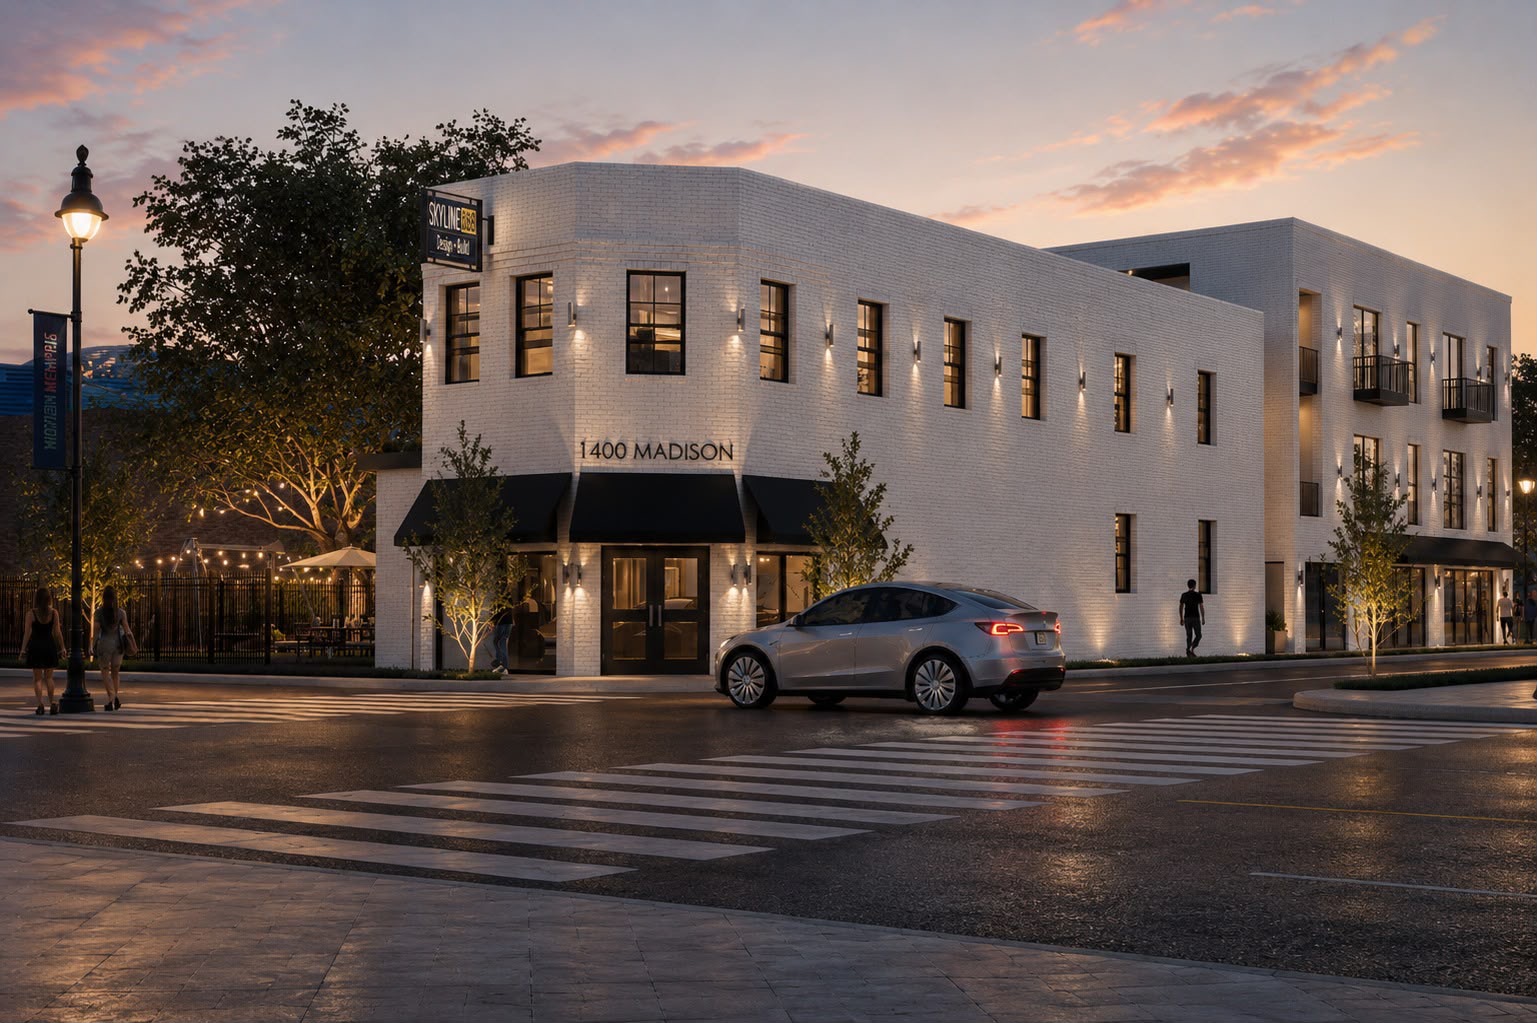
1400 + 1412 Madison Avenue · Memphis, Tennessee
Historic character. New possibility. A connected mixed-use destination bringing homes, neighborhood commerce and renewed energy to the heart of Memphis.
Adaptive reuse and new construction. Two phases. One long-term commitment to the corridor.
Memphis Medical District · Madison Avenue Corridor
The vision
01 / 07Great neighborhoods evolve without losing their identity. At 1400 and 1412 Madison Avenue, a two-phase development seeks to connect the character of Memphis with the needs of its future.
Presented by Madison-Watkins Development Group, the vision combines historic adaptive reuse with purposeful new construction—creating a place to live, work, gather and participate in the life of the Medical District.
Two phases. A shared purpose.Give the existing structure a new life while honoring the Madison Avenue frontage.
Introduce new housing choices and space for businesses to take root.
Strengthen the corridor with a connected, enduring community asset.
Phase One · 1400 Madison Ave · Memphis, TN 38104
02 / 07An adaptive reuse of the historic existing structure, paired with a modern addition. A thoughtfully layered program brings residential life, short-term stays and neighborhood-serving retail together around shared spaces.
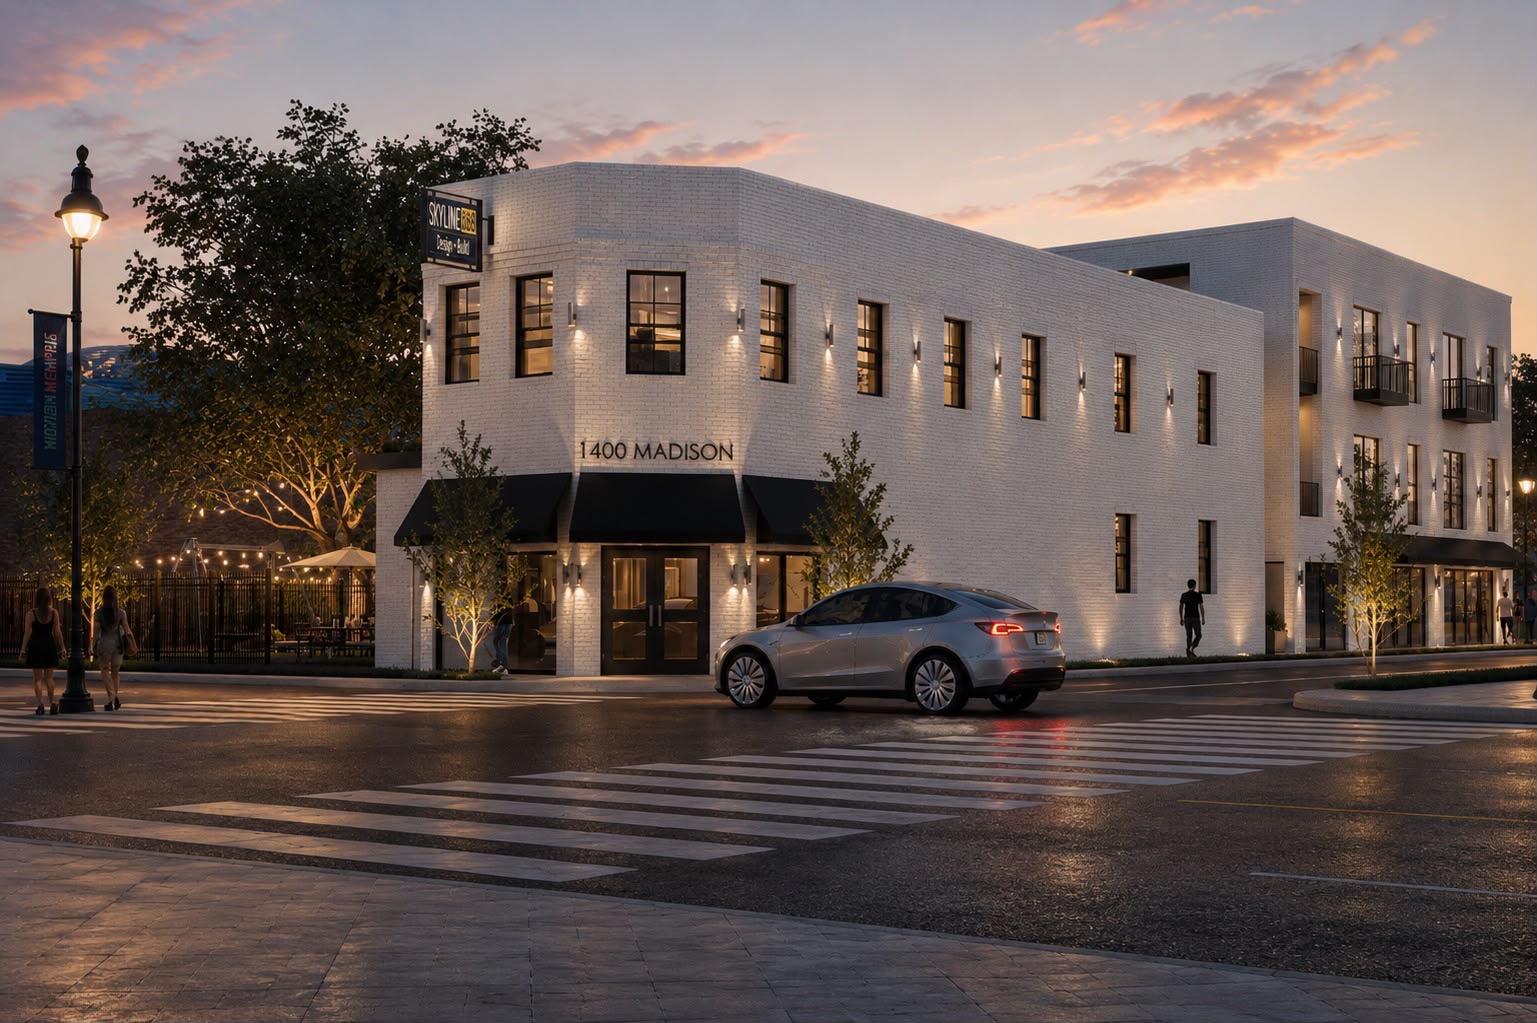
Contemporary living within a character-rich setting.
A flexible complement to the residential program.
Space for commerce at the neighborhood level.
The original structure and the identity of its street frontage.
Preserved character, modern addition and a new mixed-use purpose.
Phase Two · 1412 Madison Avenue
03 / 07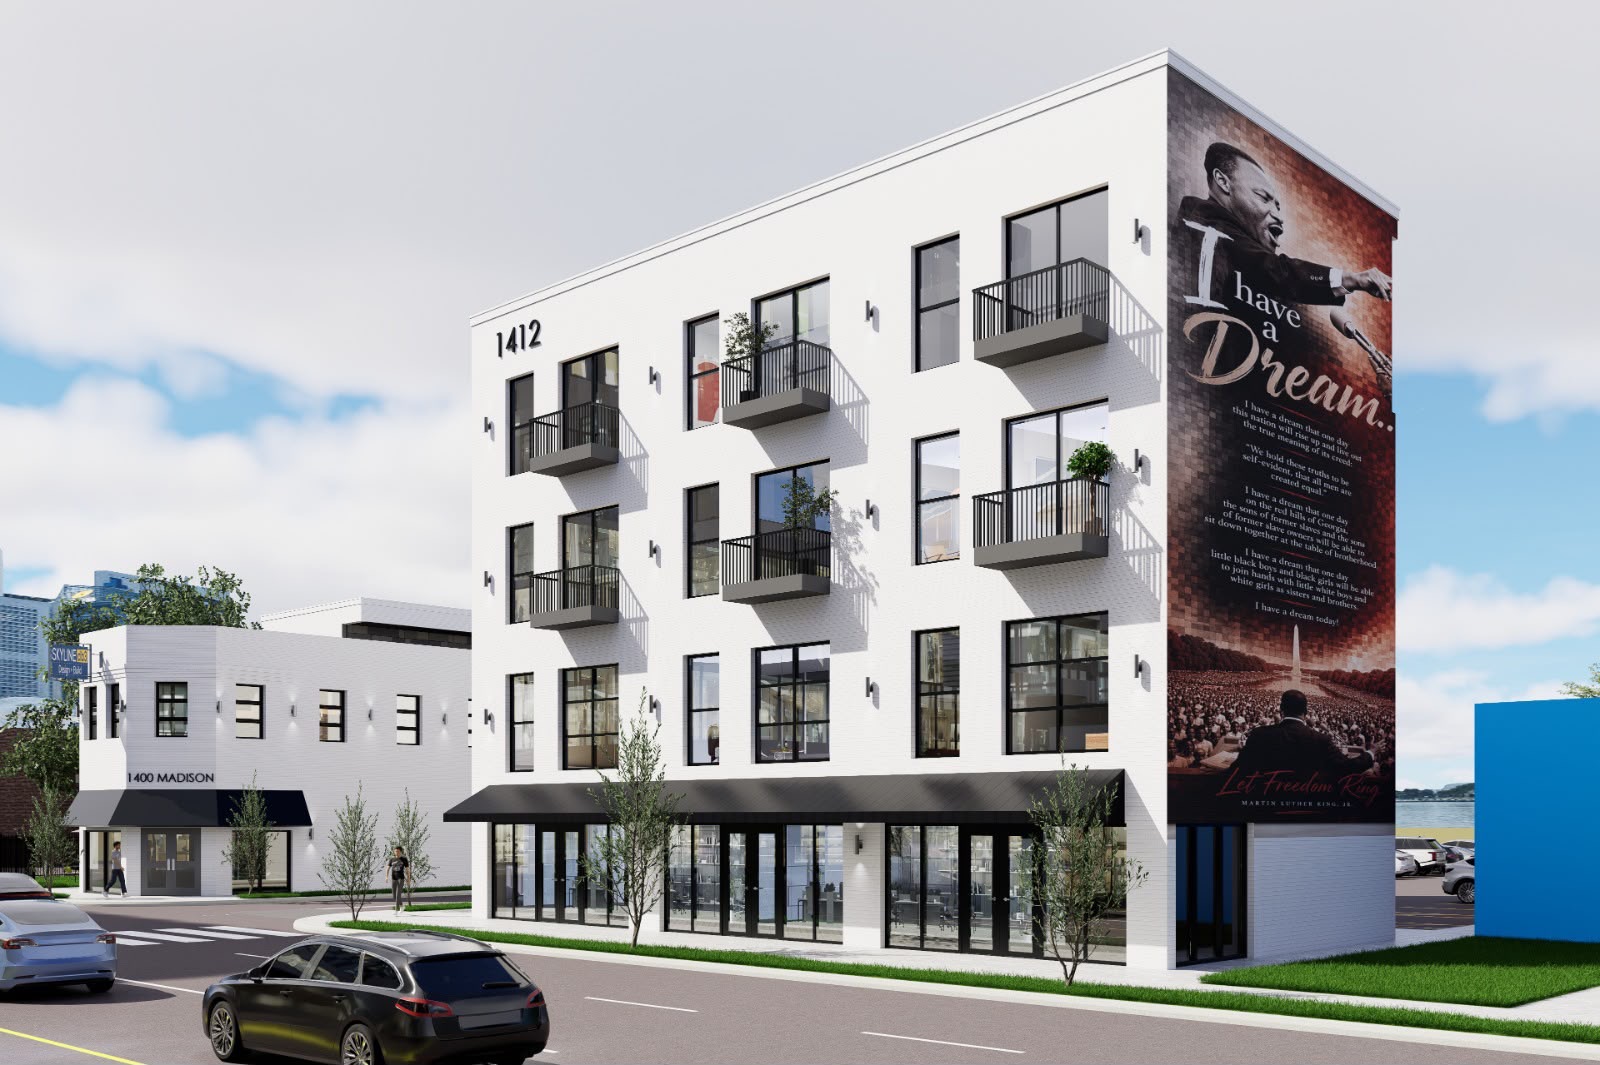
The next stage builds on the energy of Phase One. A four-story mixed-use development introduces workforce apartments and office space—expanding attainable housing and opportunities for business activity along Madison Avenue.
Complementary by design. A mixed-income, place-based vision that connects both phases to one corridor.
Community impact
04 / 07The value of reinvestment extends beyond the property line. The proposed program is designed to contribute to a more active, connected and resilient Madison Avenue corridor.
19 loft residences and 22 workforce apartments introduce complementary housing choices.
Phase Two centers attainable homes for people contributing to the life of the city.
Four retail units and five office units create room for neighborhood-serving business.
Adaptive reuse brings new purpose to the historic structure and retains the character of its frontage.
Construction and ongoing residential and commercial use can support local economic activity.
Occupied mixed-use frontage is intended to encourage daily activity and a greater sense of presence.
Homes, commerce and shared outdoor spaces bring more everyday destinations to the corridor.
A place-based private investment intended to strengthen the corridor and support its future tax base.
Program figures reflect the current development vision. Economic and community outcomes are intended benefits, not quantified forecasts.
Location & context
05 / 07A corridor shaped by neighborhood life, medical institutions and the everyday movement of the city. The development is positioned within the Memphis Medical District / Madison Avenue corridor, with a focus on connectivity and neighborhood-serving uses.
A shared future
Meaningful revitalization requires thoughtful dialogue. This project is intended to align with neighborhood priorities and the work of civic, planning, preservation, financing and economic-development stakeholders.
Start a conversationSupport letters and confirmed partner identities will be shared here when available.
No endorsements announcedMedia & project facts
06 / 07For media & stakeholders
A dedicated project overview for press, public-sector leaders and prospective partners.
Press inquiriesConnect with us
07 / 07For project information, partnership opportunities, media inquiries or a conversation about the corridor, connect with the development team.
1400 + 1412 Madison Ave · Memphis, TN 38104