Market-rate lofts
1400 Madison Avenue · Phase One addition
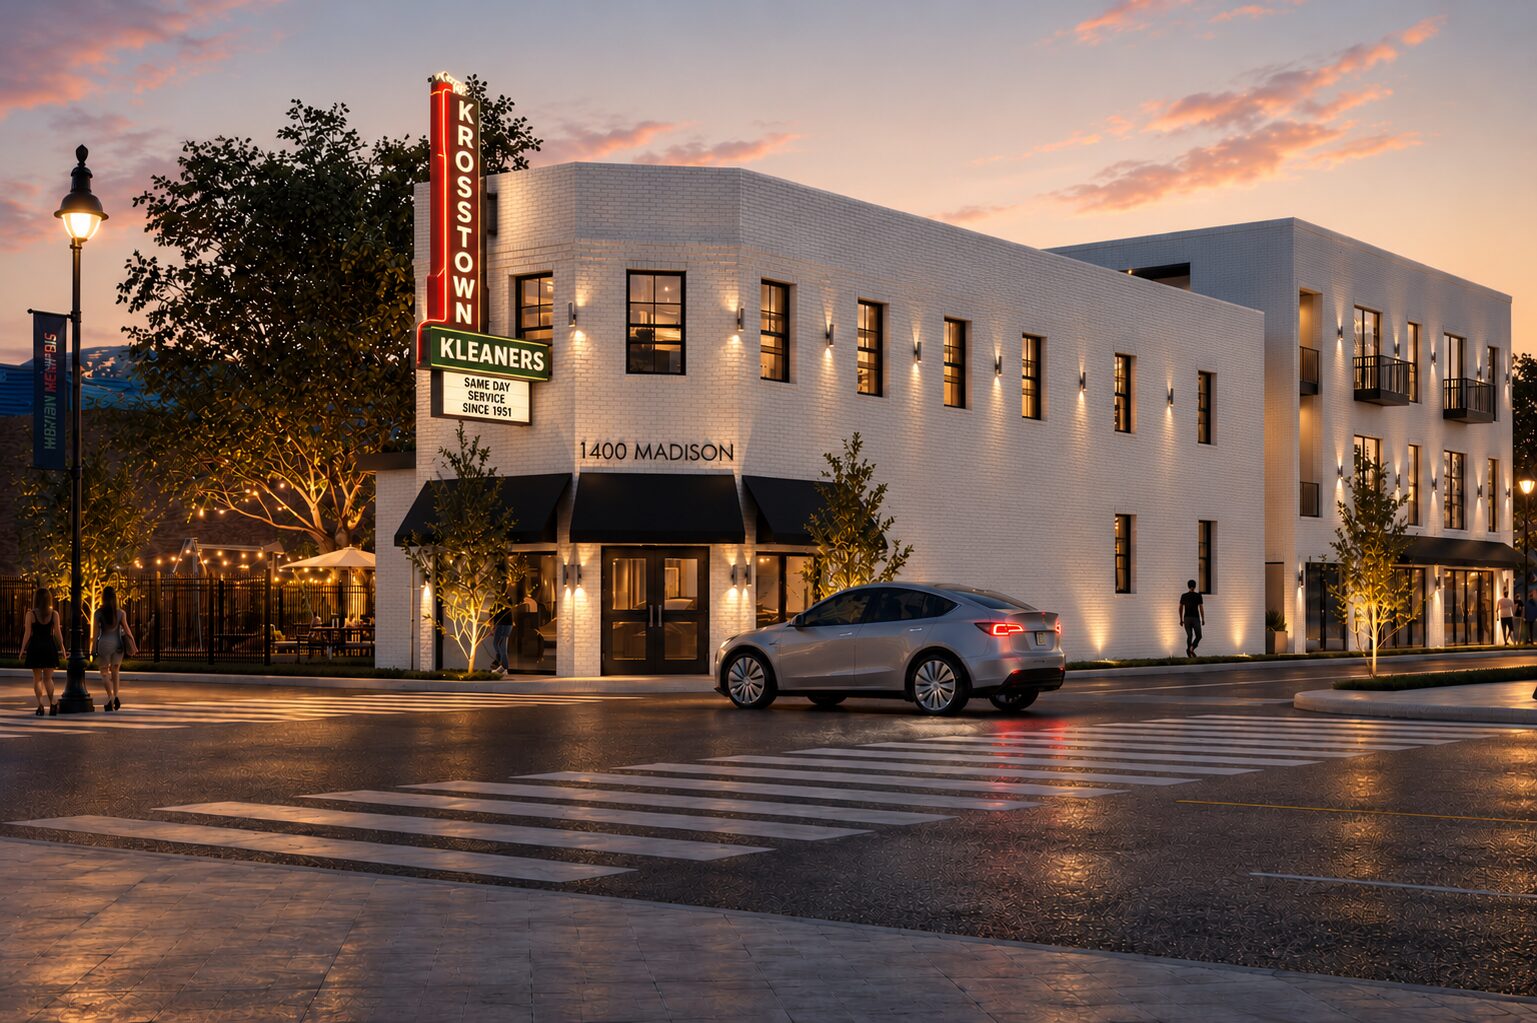
Commercial & retail · Pre-leasing
Four planned neighborhood retail spaces. One connected Memphis community. Establish your next location within the mixed-use vision for 1400 & 1412 Madison Avenue.
1400 Madison Avenue · Memphis, Tennessee 38104
/ 01The retail opportunity
Madison-Watkins Development Group is planning four ground-floor commercial suites — approximately 1,950 SF in total — within the historic building at 1400 Madison Avenue. Current targeted uses are a podcast / media studio, a virtual office and professional mailbox center, and two medical or professional-service suites; these are development targets, not executed leases or confirmed tenants. Together with the complementary development at 1412 Madison, these spaces bring residential living, professional services and neighborhood activity into one mixed-use environment.
We welcome established local businesses, emerging Memphis brands, independent entrepreneurs, regional operators, and minority- and women-owned businesses. The goal is a complementary mix of long-term neighborhood contributors — not simply filling space.
Start a leasing conversationPotential concepts shown for discussion, not approved uses. Other compatible commercial concepts will be considered, subject to final space requirements and ownership approval.
Residential + commercial + neighborhood activity
The retail opportunity is part of a broader development planned to introduce 23 market-rate lofts and 4 furnished units at 1400 Madison, plus approximately 22 Phase Two apartments. Businesses may serve on-site residents as well as neighbors, nearby employees and visitors — without any promise of customer volume or sales.
1400 Madison Avenue · Phase One addition
1412 Madison Avenue · Phase Two
1400 Madison Avenue · Phase One
/ 02A Madison Avenue location
A central urban location along Madison Avenue connects the development with Midtown, Downtown and the Memphis Medical District. The surrounding mix of neighborhoods, healthcare institutions, employers and community destinations provides context for businesses built around everyday needs.
See the map & plan your visit/ 03Designed for neighborhood business
Planned spaces are intended to support a range of layouts and operating concepts. The following features may be included, depending on final design and tenant requirements.
Final configurations, dimensions, parking arrangements and tenant improvement options will be provided as design and construction progress. Lease rates and delivery dates have not been announced.
/ 04Be part of the project early
Early discussions help the team understand your business needs while commercial plans are being finalized. Early interest does not guarantee space.
/ 05Commercial pre-leasing inquiry
Tell us about your business, your space needs and your preferred opening timeframe. Your inquiry goes directly to the development team for a preliminary leasing conversation.
Operations Assistant · Madison-Watkins Development Group, LLC
(901) 403-6934
1400 Madison Avenue, Memphis, TN 38104
Commercial spaces are currently in the development and planning process. Unit counts, dimensions, layouts, tenant improvement allowances, lease rates, delivery conditions, opening dates, parking arrangements and other project information are preliminary and subject to change.
Submission of a commercial leasing inquiry does not constitute a lease application, reservation, offer, commitment or guarantee of tenancy. All prospective tenants will be subject to applicable leasing criteria, lease negotiations and final approval by ownership.