Madison-Watkins Development Group · Memphis
Memphis
Medical District
Two Madison Avenue addresses. One connected vision for homes, neighborhood commerce and professional life in Memphis.
Madison Avenue corridor · Memphis, TN 38104
The Madison Avenue corridor
A neighborhood.
Not just an address.
The Memphis Medical District brings healthcare, education and neighborhood life into the city’s urban core. Along the Madison Avenue corridor, the proposed development connects historic adaptive reuse with a new mixed-use building.
1400 and 1412 Madison Avenue are envisioned as complementary places to live, work and gather, with connections to Midtown, Downtown and the surrounding medical and institutional community.
The development is presented by Madison-Watkins Development Group, LLC. Nearby institutions are location references only; no affiliation or endorsement is implied.
Phase One · 1400 Madison Avenue
Historic character.
A new daily life.
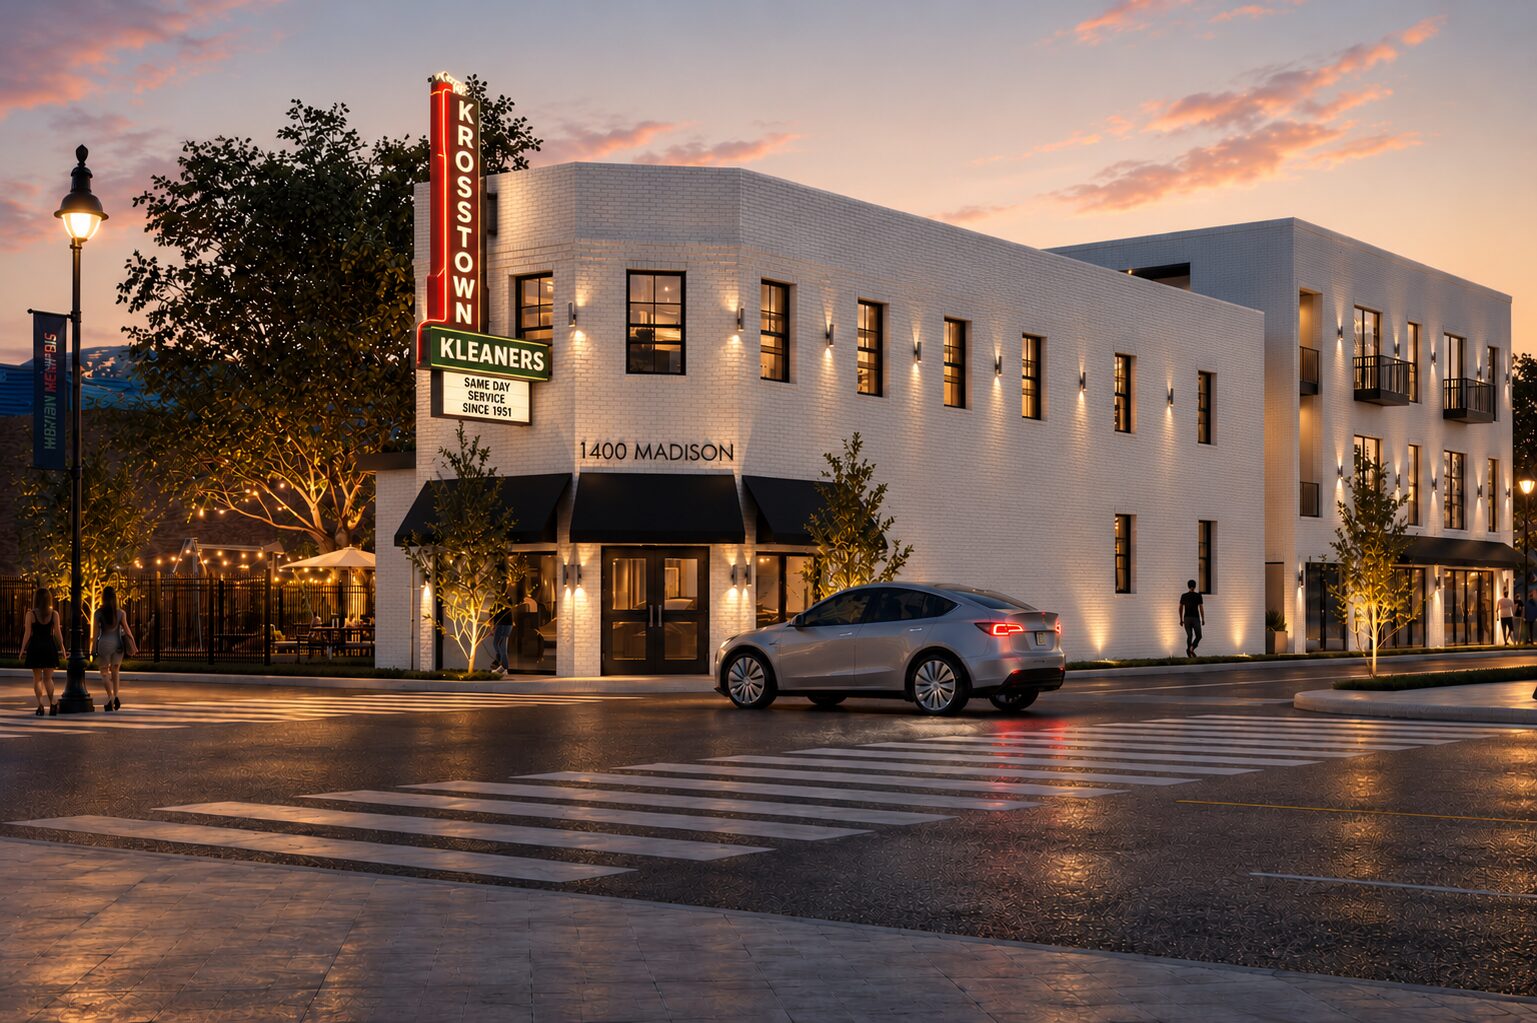
Adaptive reuse of the historic Krosstown Kleaners building is paired with a new approximately four-story, 60′ × 80′ addition of 23 market-rate loft apartments. The historic building is planned to hold 4 furnished short-term rental units on the second floor and 4 ground-floor commercial suites totaling approximately 1,950 SF.
Targeted commercial uses include a podcast / media studio, a virtual office and professional mailbox center, and two medical or professional-service suites — development targets, not executed leases. An approximately 75′ × 125′ uncovered surface parking area at the rear of 1412 Madison is planned to support Phase One.
Phase Two · 1412 Madison Avenue
New homes.
Room for enterprise.
A planned 4-story mixed-use building at 1412 Madison Avenue is preliminarily planned for approximately 22 apartments and 5 office units. Phase Two extends the housing and business opportunities of Phase One along the same corridor.
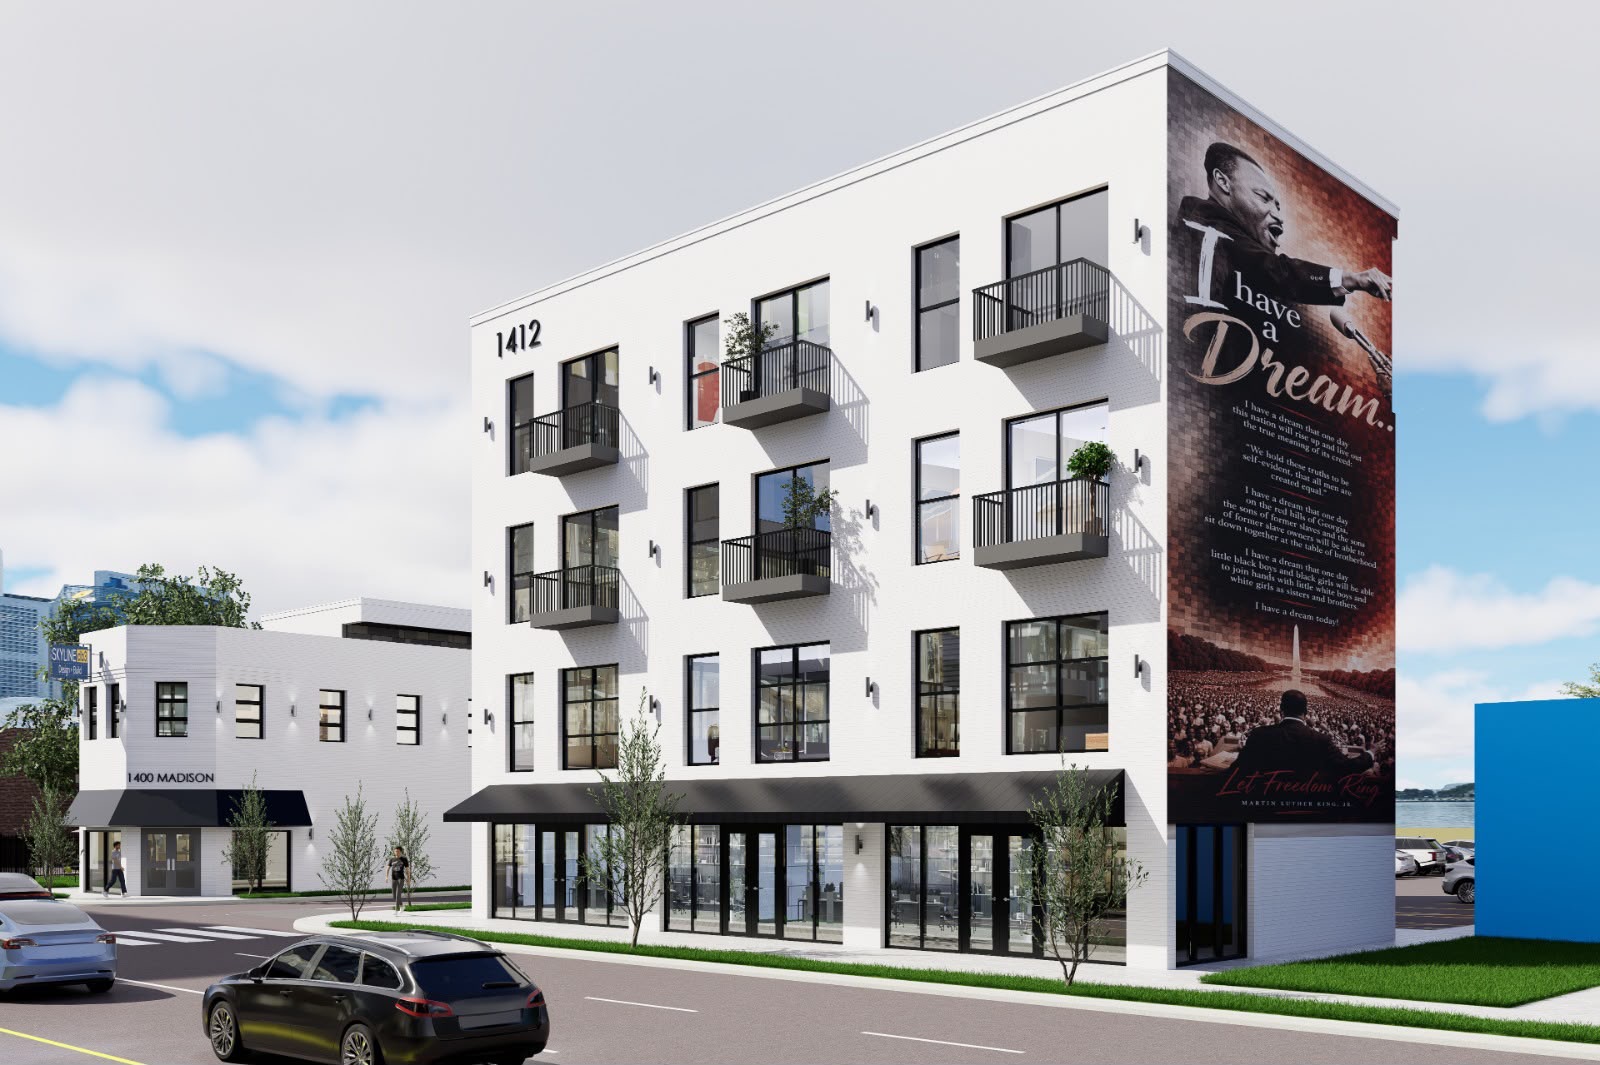
Phase Two apartments and professional office space are intended to support a fuller mix of daily activity, complementing the lofts and neighborhood retail next door.
Location & nearby landmarks
Find your place
on Madison.
Both development sites sit on Madison Avenue. Explore the surrounding institutions and neighborhood landmarks on the map.
- Methodist University Hospital
- UT Health Science Center
- Regional One Health
- Le Bonheur Children’s Hospital
- Central High School
- Crosstown Concourse
Memphis, TN 38104Map data © OpenStreetMap contributors
Connect with Madison-Watkins
A conversation
about what’s next.
For residential, retail, office or development inquiries, connect with the team.
Contact the development teamNoah
Operations Assistant · Madison-Watkins Development Group, LLC
(901) 403-MWDG(901) 403-6934
1400 + 1412 Madison Ave, Memphis, TN 38104
Development vision · Preliminary information
Renderings, unit counts, amenities, designs and schedules are preliminary and subject to change. Lease rates, final configurations and occupancy dates have not been announced. Intended neighborhood benefits are not quantified forecasts, and pre-leasing interest does not guarantee space or availability.